


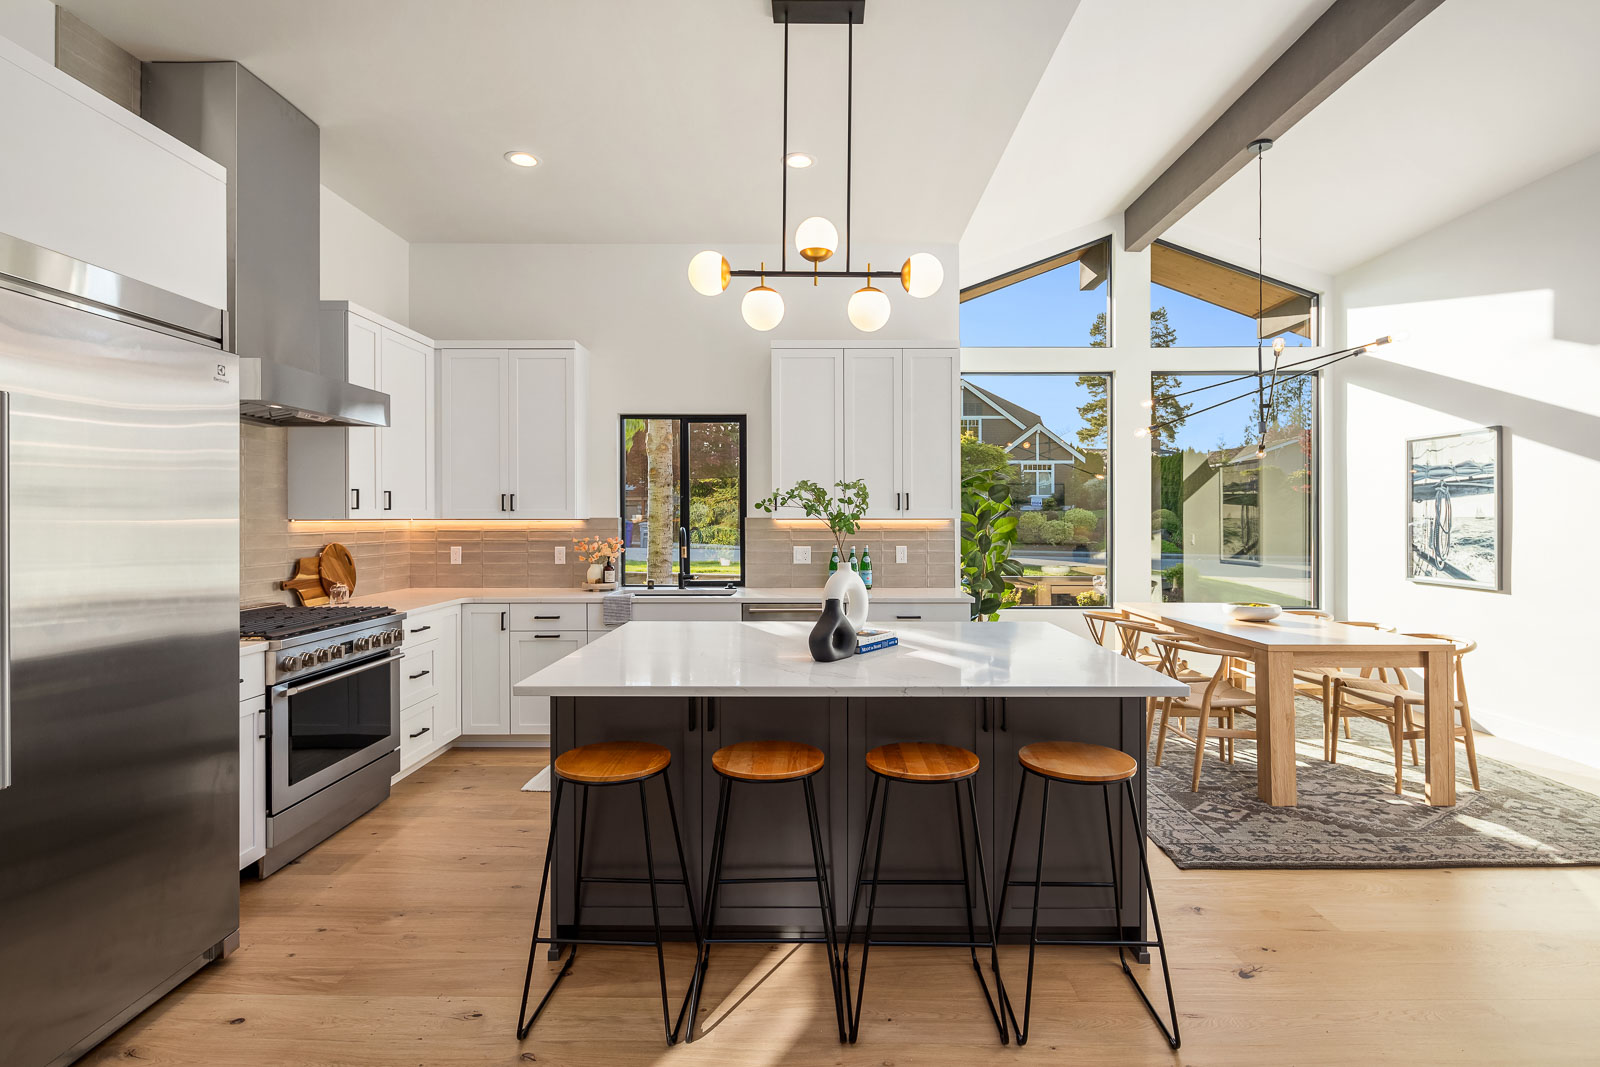

Building a custom home in Bellevue is a multi-phase process, from evaluating a lot and selecting an architect through permitting, construction, and the final walkthrough. Bellevue's limited land, premium lot values, and distinct permitting process make early builder involvement especially valuable. With 34 years of Eastside experience, Tennyson Homes has guided Bellevue homeowners through every phase, and this guide explains what to expect along the way.
In this guide, you'll learn how the custom home building process works in Bellevue, what typically drives cost in this market, how to evaluate a lot before you buy it, and the mistakes we most often see homeowners make before they bring in a builder.
TL;DR: Building a custom home in Bellevue moves through five phases: lot evaluation, architect selection and design, permitting and plan review, construction, and a final walkthrough before move-in. Zoning rules for setbacks, height, floor area ratio, tree protection, and critical areas decide what can actually be built there. The biggest mistake buyers make is purchasing a lot before a builder or architect confirms it can support the project they have in mind.
Why Bellevue Is a Distinct Market for Custom Home Building
Bellevue's residential construction landscape is shaped by a single overriding reality: buildable land is scarce. Teardown-rebuild and infill projects in Bellevue are increasingly common precisely because raw vacant lots are rare, and buyers who want to build from the ground up typically start by evaluating an existing property rather than purchasing undeveloped land.
That scarcity has several downstream effects. Lot values are high, which means land cost is a substantial budget item on top of construction cost. Site conditions vary widely across the city, with sloped lots, varied soil profiles, and premium waterfront parcels each adding their own layer of complexity.
| What Makes Bellevue Different | Why It Matters Before Design |
|---|---|
| Limited buildable land | Most buyers evaluate teardown-rebuild or infill opportunities rather than raw land. |
| Premium lot values | Land can be a major budget item before construction cost is even considered. |
| Site complexity | Slope, soils, waterfront conditions, trees, and critical areas can change cost and schedule. |
| City-specific permitting | Bellevue has its own plan review standards and timelines, so early coordination matters. |
The Zoning and Lot Rules That Decide What You Can Build
Two lots that look similar on paper can support very different homes once Bellevue's zoning code is applied. Before design starts, it helps to know what each of these rules actually governs, and to confirm current requirements directly with the city rather than relying on a number you saw somewhere else.
| Rule | What It Controls | Why It Matters |
|---|---|---|
| Setbacks | How far the structure must sit from front, rear, and side property lines. | Determines the buildable envelope before a floor plan is drawn. |
| Height limits | How tall the structure can rise. | Shapes roof design and whether the lot can support more than one story. |
| Floor area ratio | Total floor area relative to lot size. | Often becomes the real ceiling on square footage. |
| Tree regulations | Which trees can remain, be removed, or affect siting. | Can restrict clearing and change the home placement. |
| Critical areas | Steep slopes, wetlands, streams, shorelines, and buffers. | Can reduce buildable area or add environmental review. |
These rules interact with each other. A lot with a steep slope or protected tree stand may have less usable building area than its raw square footage suggests once setbacks and critical area buffers are applied.
How the Custom Home Building Process Works in Bellevue
The custom home building process in Bellevue follows the same core arc as it does elsewhere, but the city's specific permitting structure and land conditions shape each phase in ways that matter.
Lot evaluation and feasibility. Before design begins, the lot needs to be evaluated for zoning, setbacks, lot coverage, soil conditions, utilities, and existing structures.
Architect selection and design. A custom home requires drawings from a licensed architect. Involving a builder early helps keep the design aligned with what can realistically be permitted and built.
Permitting and plan review. Bellevue runs its own permitting process through application, plan review, contractor approval, and inspections.
Construction management. Once permits are approved, construction moves through site work, foundation, framing, systems, finishes, and required inspections.
Final walkthrough and move-in. Before move-in, you'll complete a final walkthrough, and punch-list items are addressed before possession.
Applications go through Bellevue's permit center, its virtual permit center, and can also route through MyBuildingPermit.com. Explore our full building process at Tennyson Homes.
How Long Does It Take to Build a Custom Home in Bellevue?
Timeline varies by lot complexity, design scope, and material lead times, so there is no standard timeline for a Bellevue custom home. What often surprises first-time buyers is that design, plan review, and permitting can take as long as construction itself, sometimes longer.
When interviewing builders, ask about the full project timeline, not just the construction phase. That is the better way to set a realistic move-in date.
What Does It Cost to Build a Custom Home in Bellevue?
There is no reliable one-size-fits-all figure for a Bellevue custom home. A per-square-foot number you see online or hear in conversation is a generic average, not a bid for your project, and lot condition, design complexity, zoning constraints, critical areas, and finish selections all move cost significantly.
Land is separate from that figure and, in Bellevue's premium market, can represent a substantial additional investment. For what's on file for a specific parcel, King County's assessor and parcel viewer show recorded value and boundaries.
Key Cost Drivers to Understand
Lot condition. Teardown-rebuild projects carry demolition and disposal costs; sloped or complex sites add grading and engineering before framing begins.
Design complexity. Architectural scope, structural engineering, and custom detailing all affect the construction budget.
Permitting and plan review. Fees vary by scope and are set by the city, so they belong in your budget from day one.
Material and finish selections. The gap between mid-range and premium finishes across a full custom home is significant.
Site-specific factors. Soil conditions, utility access, and drainage all influence what it costs to prepare a lot for construction.
Finding the Right Lot for a Custom Build
Lot selection is one of the most important decisions in any custom home project, but it is especially important in Bellevue because buildable land is limited. Many opportunities are teardown-rebuild, making the key question: What can I build on this specific parcel?
Before purchasing, evaluate zoning, lot coverage, setbacks, soil and drainage, utility access, and whether the lot triggers any additional land use review. Bringing in a builder early can help identify issues that could prevent the lot from supporting the home you have in mind.
What to Evaluate Before Buying a Bellevue Lot
| Evaluate | Why It Matters |
|---|---|
| Zoning and lot coverage | Defines the basic buildable envelope and what the lot permits. |
| Setbacks, height, FAR, and protected trees | Can reduce how much home the lot supports. |
| Soil, slope, drainage, and utilities | Often drive site work, engineering, and connection costs. |
| Existing structures and demolition scope | Determines teardown complexity and sequencing. |
| Critical areas or land use review | Can add review time or reduce buildable area. |
Some builders also provide land acquisition guidance, using local zoning knowledge and broker relationships to help clients evaluate properties before they buy. Learn more about our residential land acquisition guidance.
Common Mistakes Bellevue Homeowners Make When Planning a Custom Build
Research-phase buyers make predictable mistakes. Knowing them in advance can save significant time and money.
Buying a lot before consulting a builder or architect about feasibility. A lot that looks buildable in a listing may have zoning, setback, or soil conditions that limit the project you have in mind.
Underestimating Bellevue's permitting and plan review process. Some lots trigger land use review on top of the building permit, so generic construction timelines can be misleading.
Treating a per-square-foot figure as a fixed bid. Lot conditions, design complexity, and finish selections can move a project significantly.
Waiting too long to bring a builder into the process. Lot evaluation, architect coordination, and permitting strategy all benefit from builder input before design is finalized.
Before you hire anyone, confirm their license is active through Washington's L&I contractor lookup. The city's permit FAQs are also a good early planning resource.
Frequently Asked Questions About Custom Home Building in Bellevue
How do I build a custom home in Bellevue, WA?
The process moves through lot evaluation and feasibility, architect selection and design, permitting and plan review, construction, and a final walkthrough before move-in. Bellevue's permitting process runs on its own review track, so working with a builder who knows how the city operates is a practical advantage from the start.
How long does it take to build a custom home in Bellevue?
Timeline varies based on lot complexity, design scope, permitting, and material lead times. The pre-construction phases, including design and Bellevue's permitting and plan review process, often take as long as construction itself. Plan for the full project cycle rather than the build phase alone.
Do I need an architect to build a custom home in Bellevue?
Yes. A custom home requires architectural drawings and permitted plans produced by a licensed architect. You can bring your own architect or work with one from your builder's vetted network. A builder will coordinate the project team but does not produce architectural drawings.
What permits are required to build a custom home in Bellevue, WA?
Building permits are required for all custom home construction in Bellevue, and the city runs its own permitting process covering application, plan review, contractor approval, and inspections. Some lots or project types also require a separate land use review. Specific requirements depend on your lot, project scope, and neighborhood. Start with the city's permit center, and confirm current requirements before finalizing your plans.
Bellevue Resources
Confirm current requirements directly with these city, county, and state sources before you buy a lot or finalize a design. Rules, fees, and review timelines are set by these agencies, not by us, and they change.
Permits and Inspections
Critical Areas
Ready to Build a Custom Home?
Tennyson Homes has helped Bellevue homeowners work through these zoning and permitting decisions for 34 years. We work with your architect or connect you with our vetted regional network, and we bring hands-on Bellevue permitting experience to every project. If you are evaluating a lot or starting design, Tennyson Homes is ready to help you figure out what it can actually support.
